




4 Beds
5 Baths
3,850 SqFt
4 Beds
5 Baths
3,850 SqFt
Key Details
Property Type Single Family Home
Sub Type Single Family Residence
Listing Status Active
Purchase Type For Sale
Square Footage 3,850 sqft
Price per Sqft $207
MLS Listing ID 6747369
Bedrooms 4
Full Baths 5
HOA Y/N No
Year Built 2004
Annual Tax Amount $11,571
Tax Year 2025
Lot Size 5.010 Acres
Acres 5.01
Property Sub-Type Single Family Residence
Source actris
Property Description
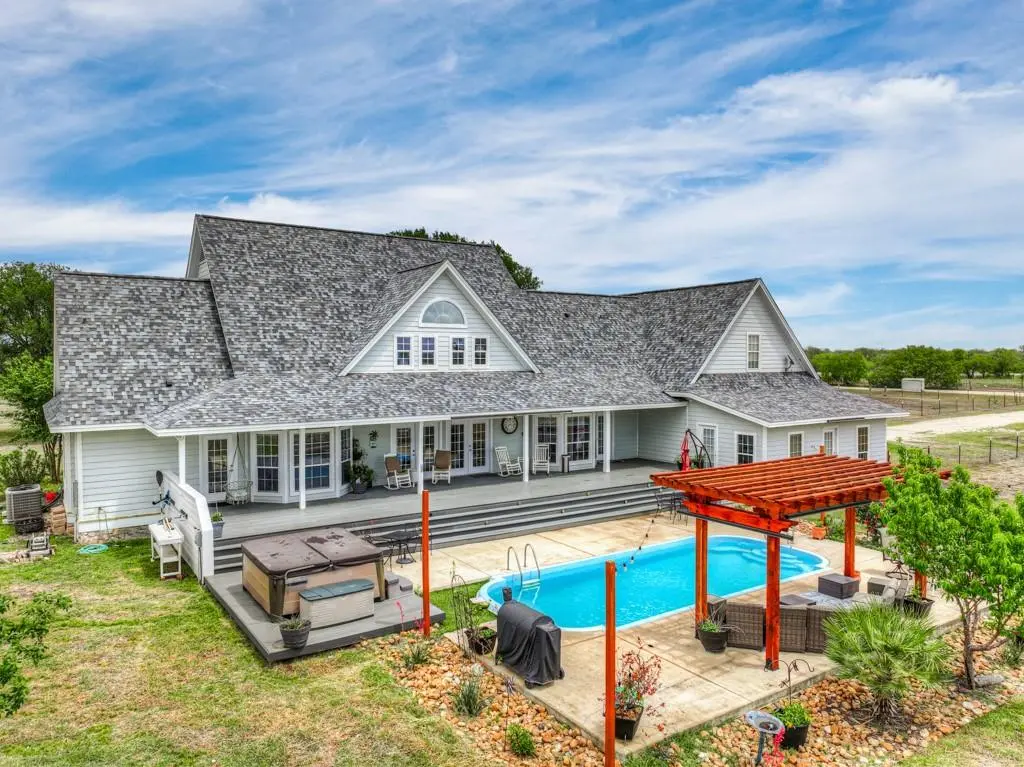
Five acres. That's 5.01 level, cleared, fully fenced acres in a gated community of just six homes. Mature trees shade the land, wildlife comes through regularly and the only neighbors you'll hear are the birds. There's room for gardens, animals, a workshop or simply wide open space. With an oversized two-car garage, RV access and parking for eight, every truck, trailer and toy has a place.
A private pool. The in-ground pool and pergola sit just off the back deck, ready for long Texas summers. You get swims in the morning and evenings under the stars, all with no crowds and no HOA pool schedule.
A separate guest residence. The private guest apartment is about 900 sq ft, with its own entrance, full kitchen, living area, bedroom with walk-in closet and separate A/C. It's ideal for extended family, visiting guests, a private home office or rental income. Everyone gets their own space, and there's real earning potential too.
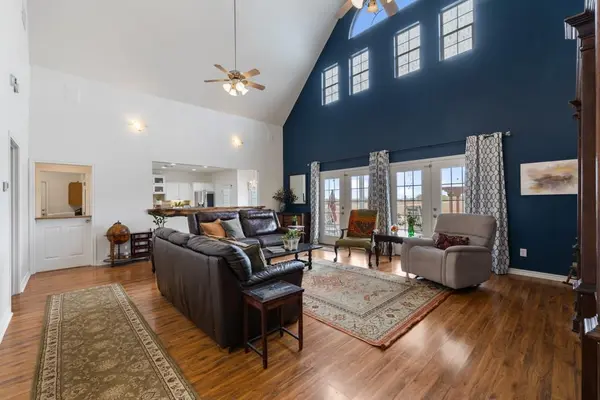
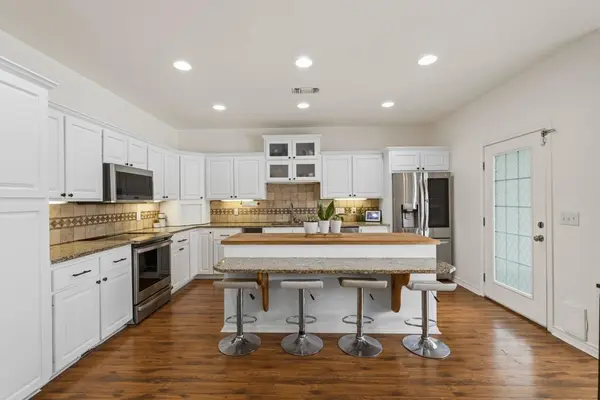
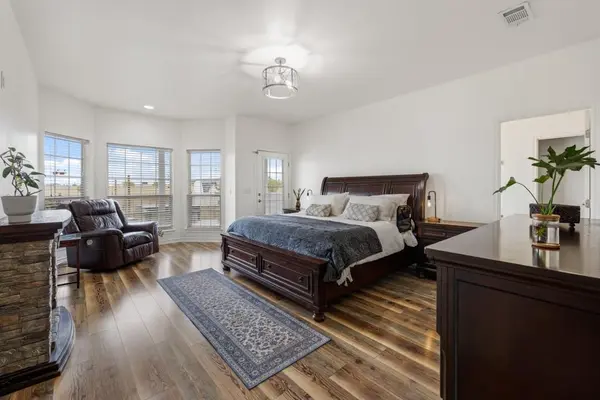
Your own piece of Hill Country. The main residence has three bedrooms, including two primary suites. It also features vaulted ceilings, wood and tile floors, and a kitchen with granite counters, a center island and stainless appliances. Step out to the wraparound porch and take in Hill Country and pasture views that stretch to the horizon. It all feels a world away, but San Marcos is only 15 minutes out, Austin is 45 and the San Marcos River is minutes from your gate.
Location
State TX
County Caldwell
Area Cc
Rooms
Main Level Bedrooms 3
Interior
Interior Features Two Primary Suties, Breakfast Bar, Ceiling Fan(s), Ceiling-High, Ceiling-Vaulted, Chandelier, Granite Counters, Double Vanity, Eat-in Kitchen, Entrance Foyer, In-Law Floorplan, Kitchen Island, Multiple Dining Areas, Multiple Living Areas, Open Floorplan, Pantry, Primary Bedroom on Main, Recessed Lighting, Storage, Walk-In Closet(s)
Heating Central, Electric
Cooling Ceiling Fan(s), Central Air, Electric, Zoned
Flooring Carpet, Laminate, Tile, Wood
Fireplace Y
Appliance Dishwasher, Disposal, Electric Range, Microwave, Range, Free-Standing Electric Range, Stainless Steel Appliance(s), Electric Water Heater
Exterior
Exterior Feature Exterior Steps
Garage Spaces 2.0
Fence Back Yard, Fenced, Front Yard, Full, Perimeter
Pool In Ground, Outdoor Pool
Community Features Gated
Utilities Available Above Ground, Electricity Connected, Water Connected
Waterfront Description None
View Hill Country, Pasture, Pool
Roof Type Composition,Shingle
Accessibility Central Living Area
Porch Covered, Deck, Front Porch, Patio, Porch, Rear Porch
Total Parking Spaces 8
Private Pool Yes
Building
Lot Description Back Yard, Cleared, Level, Trees-Large (Over 40 Ft), Views
Faces Northeast
Foundation Pillar/Post/Pier
Sewer Aerobic Septic
Water Shared Well
Level or Stories One
Structure Type HardiPlank Type
New Construction No
Schools
Elementary Schools Dezavala
Middle Schools Goodnight
High Schools San Marcos
School District San Marcos Cisd
Others
Restrictions See Remarks,Covenant
Ownership Fee-Simple
Acceptable Financing Cash, Conventional
Tax Rate 1.977
Listing Terms Cash, Conventional
Special Listing Condition Standard
Virtual Tour https://www.propertypanorama.com/instaview/aus/6747369
Nearby Locations
"My job is to find and attract mastery-based agents to the office, protect the culture, and make sure everyone is happy! "