





3 Beds
2 Baths
1,758 SqFt
3 Beds
2 Baths
1,758 SqFt
Key Details
Property Type Single Family Home
Sub Type Single Family Residence
Listing Status Active
Purchase Type For Sale
Square Footage 1,758 sqft
Price per Sqft $312
Subdivision Wells Branch
MLS Listing ID 5456583
Bedrooms 3
Full Baths 2
HOA Y/N No
Year Built 1985
Annual Tax Amount $8,227
Tax Year 2026
Lot Size 7,840 Sqft
Acres 0.18
Property Sub-Type Single Family Residence
Source actris
Property Description
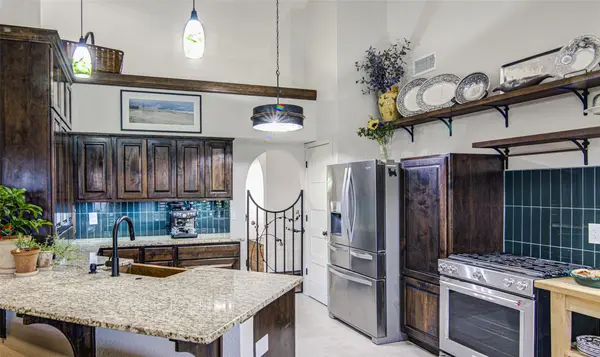
Engineered walnut flooring, 6” stained maple baseboards, plantation shutters and double-pane windows establish a level of finish rarely found in the neighborhood. The kitchen is a true showpiece with custom Gutierrez cabinetry, Toluca granite, a hand-hammered copper sink and quality appliances. Both baths have been thoughtfully updated with quality fixtures, tile and quartz.
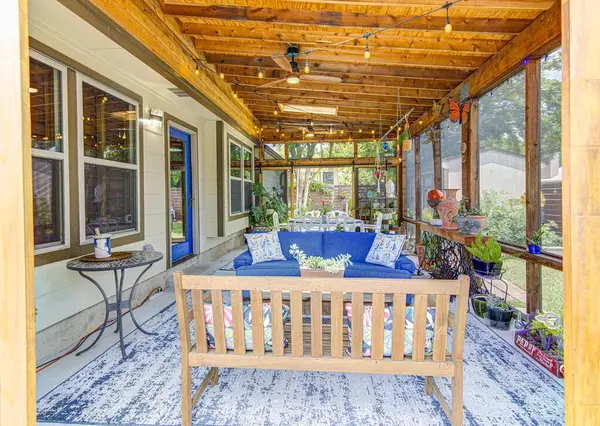
The backyard is the real extension of the home: a 21' × 14' cedar screened outdoor living room with skylights, ceiling fans and lighting opens to multiple cedar decks, a clawfoot soaking tub and fire-pit area. Mature landscaping, a horizontal cedar fence, garden shed, potting area and pollinator-friendly plantings create a private setting designed for relaxing and entertaining.
Recent major improvements include roof shingles and water heater in 2023 and exterior paint in 2024. Hardi-Plank siding, full gutters, partial underground drip irrigation and custom exterior lighting add to the home's long-term appeal.
For buyers who value quality over quantity and character over cookie-cutter, this is a home worth experiencing in person.
Enjoy all that Wells Branch has to offer including miles of walking trails, 2 community pools, playgrounds, courts, 18-hole disc golf, a skate park, dog parks, a library, a recreation center, plus many events and clubs. Lots of information at www.wellsbranchmud.com No HOA
Wells Branch is STR friendly!
You are also close to the Howard Lane Light Rail station and a short drive to The Domain, Q2 Stadium, and many Tech employers.
Location
State TX
County Travis
Area N
Rooms
Main Level Bedrooms 3
Interior
Interior Features Ceiling Fan(s), Ceiling-High, Granite Counters, Quartz Counters, Entrance Foyer, High Speed Internet, Low Flow Plumbing Fixtures, Multiple Dining Areas, Multiple Living Areas, No Interior Steps, Open Floorplan, Pantry, Primary Bedroom on Main, Walk-In Closet(s)
Heating Central
Cooling Ceiling Fan(s), Central Air
Flooring Tile, Wood
Fireplaces Number 1
Fireplaces Type Family Room, Gas Log, Glass Doors
Fireplace Y
Appliance Convection Oven, Dishwasher, Disposal, Plumbed For Ice Maker, Free-Standing Gas Range, Self Cleaning Oven, Stainless Steel Appliance(s), Water Heater
Exterior
Exterior Feature Gutters Full, Lighting, Private Yard
Garage Spaces 2.0
Fence Back Yard, Wood
Pool None
Community Features BBQ Pit/Grill, Cluster Mailbox, Curbs, Dog Park, Fishing, Fitness Center, Google Fiber, Library, Park, Pet Amenities, Picnic Area, Planned Social Activities, Playground, Pool, Sidewalks, Sport Court(s)/Facility, Tennis Court(s), Underground Utilities, Trail(s)
Utilities Available Electricity Connected, High Speed Internet, Natural Gas Connected, Sewer Connected, Underground Utilities, Water Connected
Waterfront Description None
View None
Roof Type Composition
Accessibility None
Porch Covered, Deck, Rear Porch, Screened
Total Parking Spaces 4
Private Pool No
Building
Lot Description Back Yard, Corner Lot, Curbs, Front Yard, Garden, Landscaped, Native Plants, Public Maintained Road, Sprinkler - Automatic, Sprinklers On Side, Trees-Medium (20 Ft - 40 Ft), Xeriscape
Faces West
Foundation Slab
Sewer MUD
Water MUD
Level or Stories One
Structure Type Brick,HardiPlank Type
New Construction No
Schools
Elementary Schools Northwest
Middle Schools Westview
High Schools John B Connally
School District Pflugerville Isd
Others
Restrictions Covenant,Deed Restrictions
Ownership Fee-Simple
Acceptable Financing Cash, Conventional, Lease Back
Tax Rate 1.96
Listing Terms Cash, Conventional, Lease Back
Special Listing Condition Standard
Virtual Tour https://mls.realtour.biz/14301RichardWalkerBlvd/Austin/TX
Nearby Locations
"My job is to find and attract mastery-based agents to the office, protect the culture, and make sure everyone is happy! "