




4 Beds
2 Baths
1,961 SqFt
4 Beds
2 Baths
1,961 SqFt
Key Details
Property Type Single Family Home
Sub Type Single Family Residence
Listing Status Active
Purchase Type For Sale
Square Footage 1,961 sqft
Price per Sqft $203
Subdivision Crossing At Onion Creek Sec 02
MLS Listing ID 2001215
Bedrooms 4
Full Baths 2
HOA Fees $120/Semi-Annually
HOA Y/N Yes
Year Built 2004
Annual Tax Amount $6,657
Tax Year 2026
Lot Size 5,780 Sqft
Acres 0.1327
Property Sub-Type Single Family Residence
Source actris
Property Description
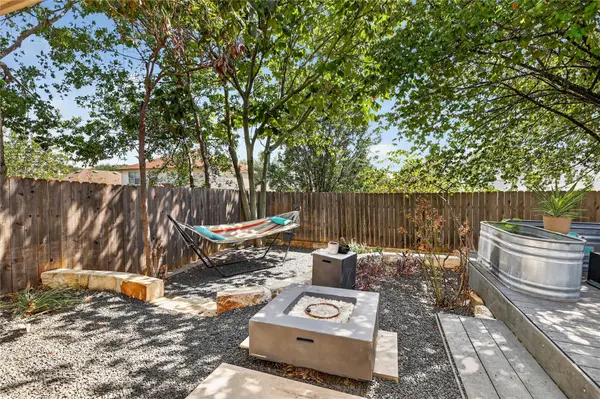
The showstopper at 9213 Grant Forest is outside: a beautifully xeriscaped front and backyard designed for low-maintenance living, an expansive tree-shaded deck, built-in hot tub, covered outdoor space, and plenty of room to entertain, unwind, or spend a lazy afternoon in the hammock.
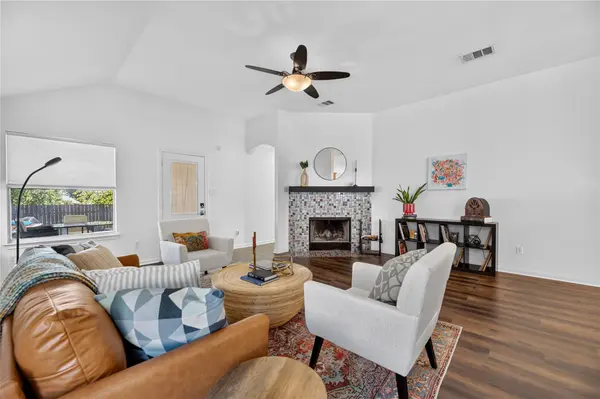
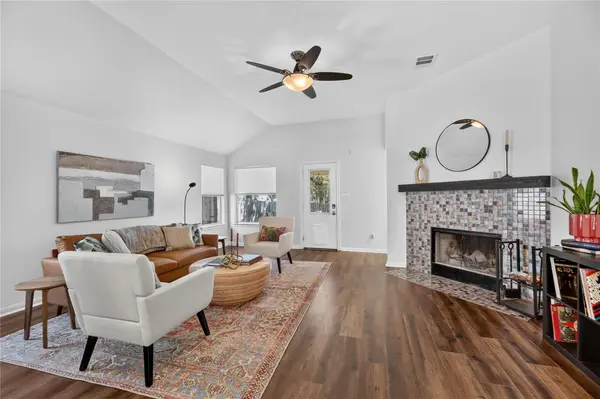
Inside, this single-story home offers nearly 2,000 square feet with 4 bedrooms, 2 bathrooms, an additional office/formal dining space, fireplace, and full laundry room. Recent updates include beautifully remodeled bathrooms — including an oversized walk-in shower in the primary suite — new vinyl flooring throughout the common areas, and fresh interior paint.
The big-ticket items have been addressed, too. The roof, A/C, water heater, and solar system date to 2021, and the home's 24 solar panels will be paid off at closing. An installed EV wall charger makes the setup even better for an electric vehicle owner.
The location makes everyday life easy, with quick access to I-35, Downtown Austin, Southpark Meadows, and the growing South Austin corridor. Restaurants, shopping, and everyday conveniences are just minutes away, with several neighborhood options even within walking distance.
Nearly 2,000 square feet. Single story. Four bedrooms. Updated bathrooms. Paid-off solar. And a backyard that feels more like a private retreat than a typical South Austin yard.
Come see why 9213 Grant Forest is anything but ordinary.
Location
State TX
County Travis
Area 11
Rooms
Main Level Bedrooms 4
Interior
Interior Features Bar, Laminate Counters, Primary Bedroom on Main, Walk-In Closet(s)
Heating Central
Cooling Central Air
Flooring Carpet, Tile, Vinyl
Fireplaces Number 1
Fireplaces Type Wood Burning
Fireplace Y
Appliance Built-In Electric Oven, Dryer, Electric Cooktop, Electric Range, Microwave, Electric Oven, Plumbed For Ice Maker, Free-Standing Refrigerator, Washer/Dryer, Electric Water Heater
Exterior
Exterior Feature None
Garage Spaces 2.0
Fence Back Yard
Pool None
Community Features None
Utilities Available Cable Connected, Electricity Connected, High Speed Internet, Phone Available, Sewer Connected, Water Connected
Waterfront Description None
View Neighborhood
Roof Type Shingle
Accessibility None
Porch Covered, Deck, Front Porch, Patio, Porch, Rear Porch
Total Parking Spaces 4
Private Pool No
Building
Lot Description Back Yard, Landscaped, Private, Trees-Medium (20 Ft - 40 Ft)
Faces West
Foundation Slab
Sewer Public Sewer
Water Public
Level or Stories One
Structure Type Brick
New Construction No
Schools
Elementary Schools Blazier
Middle Schools Bedichek
High Schools Crockett
School District Austin Isd
Others
HOA Fee Include Common Area Maintenance,Maintenance Grounds
Restrictions None
Ownership Fee-Simple
Acceptable Financing Cash, Conventional, FHA, VA Loan, Zero Down
Tax Rate 2.046
Listing Terms Cash, Conventional, FHA, VA Loan, Zero Down
Special Listing Condition Standard
Virtual Tour https://my.matterport.com/show/?m=zdozWq13UsE
Nearby Locations
"My job is to find and attract mastery-based agents to the office, protect the culture, and make sure everyone is happy! "