





3 Beds
3 Baths
2,652 SqFt
3 Beds
3 Baths
2,652 SqFt
Key Details
Property Type Single Family Home
Sub Type Single Family Residence
Listing Status Active
Purchase Type For Sale
Square Footage 2,652 sqft
Price per Sqft $471
Subdivision Henry Johnson Surv #141 Abs #1
MLS Listing ID 7434498
Bedrooms 3
Full Baths 2
Half Baths 1
HOA Y/N No
Year Built 1992
Annual Tax Amount $6,415
Tax Year 2026
Lot Size 27.840 Acres
Acres 27.84
Property Sub-Type Single Family Residence
Source actris
Property Description
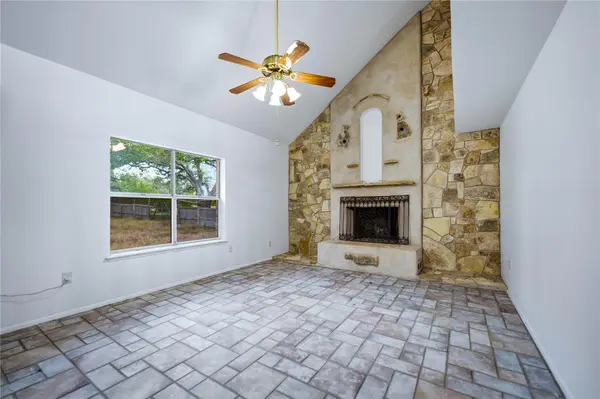
Inside, the main level living area features a dramatic vaulted ceiling and a statement rock fireplace with a stucco surround, arched niche, and ornate wrought-iron screen. Tile flooring runs throughout the main level, and large windows bring in natural light and property views. A dining area with a bay window overlooks the courtyard, and the galley-style kitchen is well-equipped with oak cabinetry, solid surface countertops, black appliances, and a door connecting directly to the outdoor courtyard. The primary bedroom on the main level is generously sized with tile flooring, a ceiling fan, a walk-in closet, and windows overlooking the courtyard. Don't miss out on this one!
Location
State TX
County Blanco
Area Bl
Rooms
Main Level Bedrooms 1
Interior
Interior Features Ceiling Fan(s), Ceiling-High, Ceiling-Vaulted, Laminate Counters, Double Vanity, Entrance Foyer, Multiple Living Areas, Open Floorplan, Primary Bedroom on Main, Soaking Tub, Track Lighting, Two Primary Closets
Heating Central, Fireplace(s)
Cooling Ceiling Fan(s), Central Air, Electric
Flooring Tile, Wood
Fireplaces Number 1
Fireplaces Type Family Room, Living Room, Stone
Fireplace Y
Appliance Cooktop, Dishwasher, Electric Cooktop, Electric Range, Microwave, Oven, Electric Oven, Range, Refrigerator, Electric Water Heater, Water Softener Owned
Exterior
Exterior Feature Garden, Lighting, Private Entrance, Private Yard
Garage Spaces 2.0
Fence Barbed Wire, Cross Fenced, Front Yard, Gate, Livestock, Perimeter, Wire
Pool None
Community Features None
Utilities Available Electricity Connected, Phone Available
Waterfront Description None
View Hill Country, Pasture, Rural, Trees/Woods
Roof Type Metal
Accessibility None
Porch Covered, Deck, Front Porch, Patio, Porch
Total Parking Spaces 10
Building
Lot Description Agricultural, Farm, Garden, Gentle Sloping, Native Plants, Private, Private Maintained Road, Rock Outcropping, Split Possible, Trees-Heavy, Trees-Large (Over 40 Ft), Many Trees, Trees-Medium (20 Ft - 40 Ft), Views
Faces North
Foundation Slab
Sewer Septic Tank
Water Well
Level or Stories Two
Structure Type Masonry – All Sides,Wood Siding,Stone
New Construction No
Schools
Elementary Schools Blanco
Middle Schools Blanco
High Schools Blanco
School District Blanco Isd
Others
Restrictions See Remarks
Acceptable Financing Cash, Conventional
Tax Rate 1.3494
Listing Terms Cash, Conventional
Special Listing Condition Standard
Nearby Locations
"My job is to find and attract mastery-based agents to the office, protect the culture, and make sure everyone is happy! "