


740 Aliso TRL, Leander, TX 78641
REQUEST A TOUR If you would like to see this home without being there in person, select the "Virtual Tour" option and your agent will contact you to discuss available opportunities.
In-PersonVirtual Tour
$ 380,000
Est. payment | /mo

3 Beds

3 Baths

2,494 SqFt


Save
$ 380,000
Est. payment | /mo
Save

3 Beds

3 Baths

2,494 SqFt

Key Details

Property Type Single Family Home

Sub Type Single Family Residence

Listing Status Active

Purchase Type For Sale

Square Footage 2,494 sqft

Price per Sqft $152

Subdivision Trails At Leander Condo

MLS Listing ID 2408160

Bedrooms 3

Full Baths 2

Half Baths 1

HOA Fees $90/mo

HOA Y/N Yes

Year Built 2019

Annual Tax Amount $8,889

Tax Year 2025

Lot Size 3,001 Sqft

Acres 0.0689

Property Sub-Type Single Family Residence

Source actris

Property Description

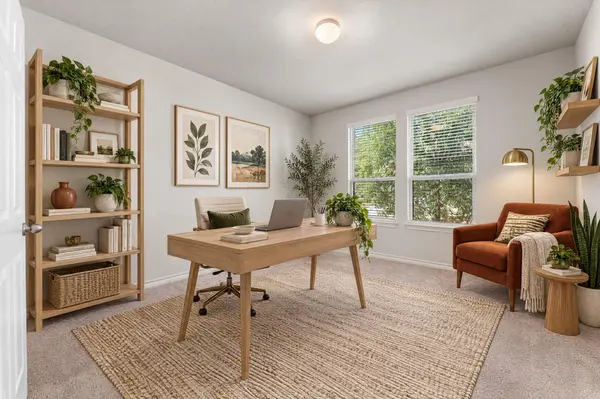
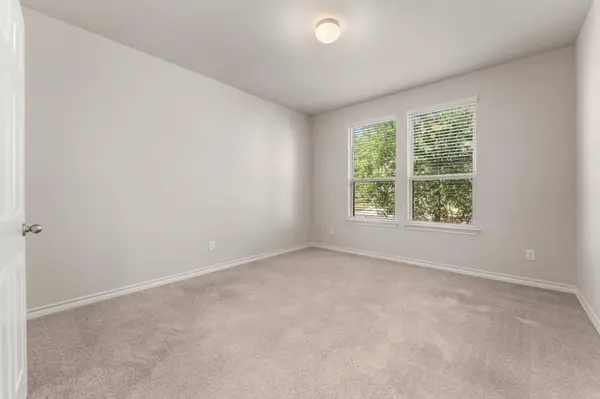
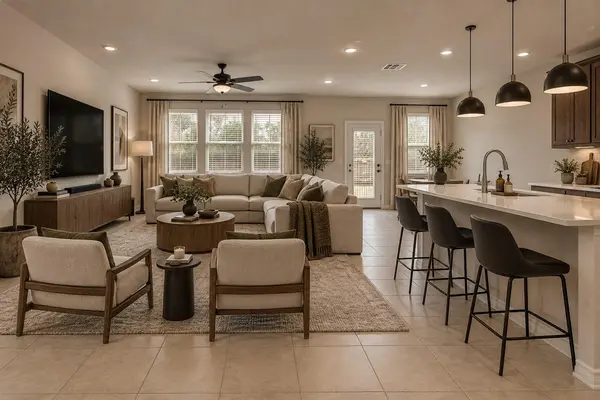
BACKS TO PROTECTED GREENBELT TRAILS*NO NEIGHBOR BEHIND THE HOME*GATED COMMUNITY*SPOTLESS*GREAT VALUE! The Trails at Leander is a charming, gated neighborhood designed for comfort, convenience and a sense of community on a manageable sized lot. Whether you're a first-time homebuyer, upgrading from a starter home, or looking to settle into a well-connected area, the Trails has plenty to offer. Technically, homes in Trails at Leander are condos, so owners own their home as well as a portion of the common area, BUT lives like a SFR - NO shared walls and you have a private, fully fenced backyard overlooking the highly desirable greenbelt with views of beautiful trees. HOA maintains the gate, community pool and park. Move-in ready home backs to protected greenbelt trails and offers walkable access to the community pool. Brick and stone exterior is lovely! You also have a roomy 2-car garage. Bathed in natural light, the open floor plan has high ceilings and easy to maintain tile flooring throughout the main living areas. Home office on main floor has a window facing front to observe package delivery and guests arriving providing a quiet, efficient workspace. Great Room flows effortlessly into the kitchen. Kitchen features include a center island, breakfast bar, quartz countertops, abundant storage capacity, stainless-steel appliances and a walk-in pantry. Your Primary Suite is smartly situated on the first level providing privacy from the secondary bedrooms which are located upstairs. The Primary walk-in closet is spacious and the Primary bathroom features a quartz dual vanity plus an oversized walk-in shower. A powder bathroom away from the dining area and the laundry room complete the main level. On the second level, you will love the generous sized flex room to be used however you desire! Additionally, there are two wonderful secondary bedrooms and a full secondary bathroom. Truly an ideal combination of space, location, low-maintenance living at a great price.

Location

State TX

County Williamson

Area Cln

Rooms

Main Level Bedrooms 1

Interior

Interior Features Breakfast Bar, Built-in Features, Ceiling Fan(s), Ceiling-High, Quartz Counters, Double Vanity, Eat-in Kitchen, Entrance Foyer, Interior Steps, Kitchen Island, Multiple Living Areas, Open Floorplan, Pantry, Primary Bedroom on Main, Recessed Lighting, Walk-In Closet(s)

Heating Central

Cooling Ceiling Fan(s), Central Air

Flooring Carpet, Tile

Fireplace Y

Appliance Dishwasher, Disposal, Electric Range, Microwave, Stainless Steel Appliance(s)

Exterior

Exterior Feature Rain Gutters, Private Yard

Garage Spaces 2.0

Fence Back Yard, Fenced, Gate, Privacy, Wood, Wrought Iron

Pool None

Community Features BBQ Pit/Grill, Cluster Mailbox, Common Grounds, Gated, Park, Playground, Pool, Trail(s)

Utilities Available Cable Available, Electricity Connected, High Speed Internet, Sewer Connected, Water Connected

Waterfront Description None

View Park/Greenbelt, Trees/Woods

Roof Type Composition,Shingle

Accessibility None

Porch None

Total Parking Spaces 4

Private Pool No

Building

Lot Description Greenbelt, Back Yard, Front Yard, Landscaped, Level, Private

Faces Northwest

Foundation Slab

Sewer Public Sewer

Water Public

Level or Stories Two

Structure Type Brick,HardiPlank Type,Stone

New Construction No

Schools

Elementary Schools Camacho

Middle Schools Leander Middle

High Schools Leander High

School District Leander Isd

Others

HOA Fee Include Common Area Maintenance

Restrictions Covenant,Deed Restrictions

Ownership Common

Acceptable Financing Cash, Conventional

Tax Rate 2.0225

Listing Terms Cash, Conventional

Special Listing Condition Standard

Listed by Coldwell Banker Realty • Dawn Lanier

Nearby Locations

Jimmy Lomeli

"My job is to find and attract mastery-based agents to the office, protect the culture, and make sure everyone is happy! "

GET MORE INFORMATION

Name
Phone*
Message

Go tour this home

740 Aliso TRL