





3 Beds
3 Baths
1,801 SqFt
3 Beds
3 Baths
1,801 SqFt
Key Details
Property Type Single Family Home
Sub Type Single Family Residence
Listing Status Active
Purchase Type For Sale
Square Footage 1,801 sqft
Price per Sqft $243
Subdivision Enclave Of The Springs
MLS Listing ID 1711295
Style 1st Floor Entry
Bedrooms 3
Full Baths 3
HOA Fees $160/mo
HOA Y/N Yes
Year Built 2016
Annual Tax Amount $8,407
Tax Year 2026
Lot Size 3,484 Sqft
Acres 0.08
Property Sub-Type Single Family Residence
Source actris
Property Description
The three-bedroom floor plan offers incredible flexibility, with a serene primary suite overlooking the greenbelt plus a secondary bedroom and full bath downstairs. Upstairs, a private third bedroom with an ensuite bath and walk-in closet makes the perfect guest retreat or second primary suite.
Out back, a recently re-stained deck and covered patio overlook the lush greenbelt—perfect for morning coffee, outdoor dinners, or unwinding at the end of the day.
Complete with a recent paint refresh, tankless water heater, water softener, and numerous builder upgrades, this home pairs style and comfort with an unbeatable location near Walnut Creek, The Domain, Q2 Stadium, Dell, shopping, dining, and more! Peaceful, private, and perfectly connected.
Location
State TX
County Travis
Area Ne
Rooms
Main Level Bedrooms 2
Interior
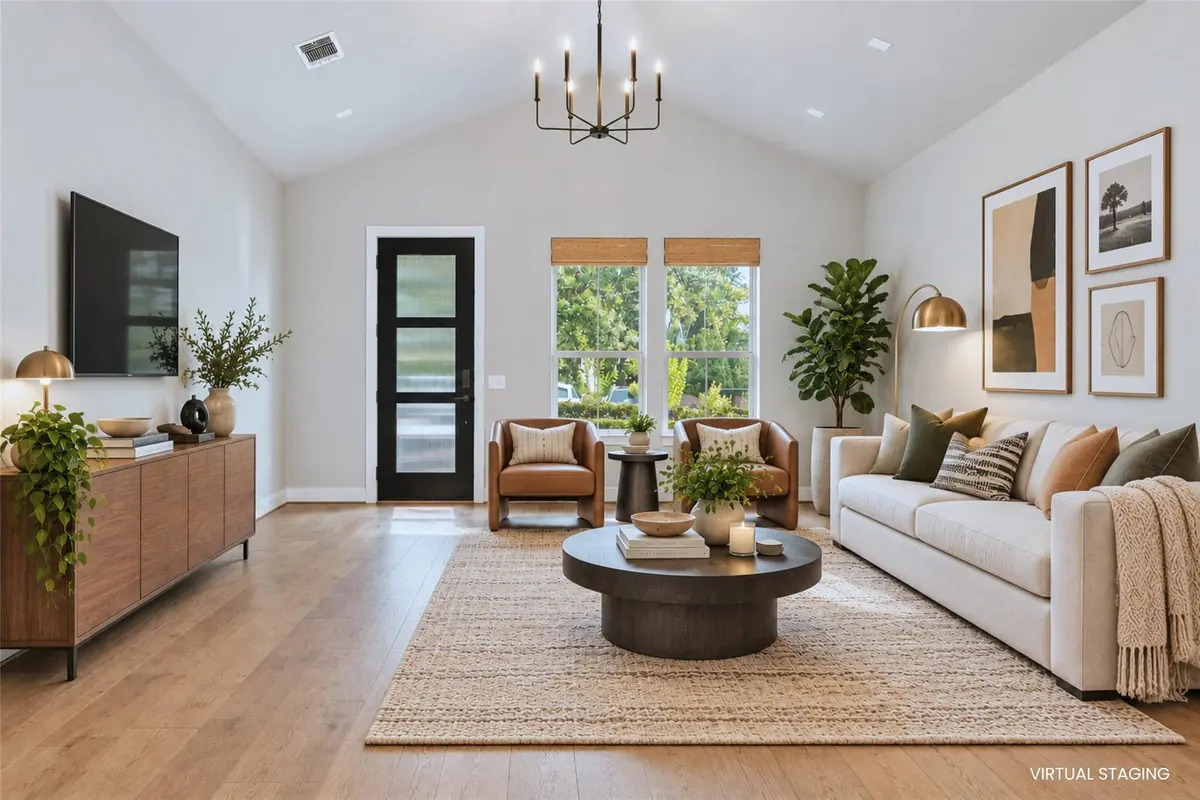
Interior Features Breakfast Bar, Ceiling Fan(s), Ceiling-High, Ceiling-Vaulted, Granite Counters, Double Vanity, Eat-in Kitchen, Interior Steps, Kitchen Island, Open Floorplan, Pantry, Recessed Lighting, Soaking Tub, Walk-In Closet(s), Wired for Sound
Heating Central, Natural Gas
Cooling Central Air
Flooring Carpet, Vinyl
Fireplaces Type None
Fireplace Y
Appliance Dishwasher, Disposal, ENERGY STAR Qualified Appliances, Gas Cooktop, Microwave, Free-Standing Gas Oven, Free-Standing Refrigerator, Self Cleaning Oven, Stainless Steel Appliance(s), Tankless Water Heater, Water Purifier Owned
Exterior
Exterior Feature None
Garage Spaces 1.0
Fence Back Yard, Fenced, Full, Privacy, Wood
Pool None
Community Features Cluster Mailbox, Trail(s)
Utilities Available Electricity Available, Natural Gas Available
Waterfront Description None
View Park/Greenbelt, Trees/Woods
Roof Type Composition,Shingle
Accessibility None
Porch Covered, Patio
Total Parking Spaces 2
Private Pool No
Building
Lot Description See Remarks, Greenbelt, Back Yard, Curbs, Few Trees, Front Yard, Landscaped, Level, Native Plants, Private, Sprinklers In Rear, Sprinklers In Front, Trees-Small (Under 20 Ft)
Faces East
Foundation Slab
Sewer Public Sewer
Water Public
Level or Stories Two
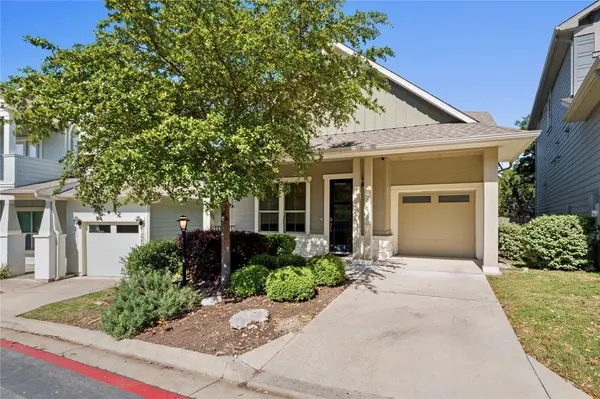
Structure Type HardiPlank Type
New Construction No
Schools
Elementary Schools Copperfield
Middle Schools Westview
High Schools John B Connally
School District Pflugerville Isd
Others
HOA Fee Include Common Area Maintenance
Restrictions None
Ownership Common
Acceptable Financing Cash, Conventional, FHA, VA Loan
Tax Rate 2.1382
Listing Terms Cash, Conventional, FHA, VA Loan
Special Listing Condition Standard
Nearby Locations
"My job is to find and attract mastery-based agents to the office, protect the culture, and make sure everyone is happy! "