




4 Beds
3 Baths
1,620 SqFt
4 Beds
3 Baths
1,620 SqFt
Key Details
Property Type Single Family Home
Sub Type Single Family Residence
Listing Status Active
Purchase Type For Sale
Square Footage 1,620 sqft
Price per Sqft $259
Subdivision Mcshepherd Ranches River Oak
MLS Listing ID 9306251
Bedrooms 4
Full Baths 3
HOA Y/N No
Year Built 1988
Annual Tax Amount $3,958
Tax Year 2026
Lot Size 1.010 Acres
Acres 1.01
Property Sub-Type Single Family Residence
Source actris
Property Description
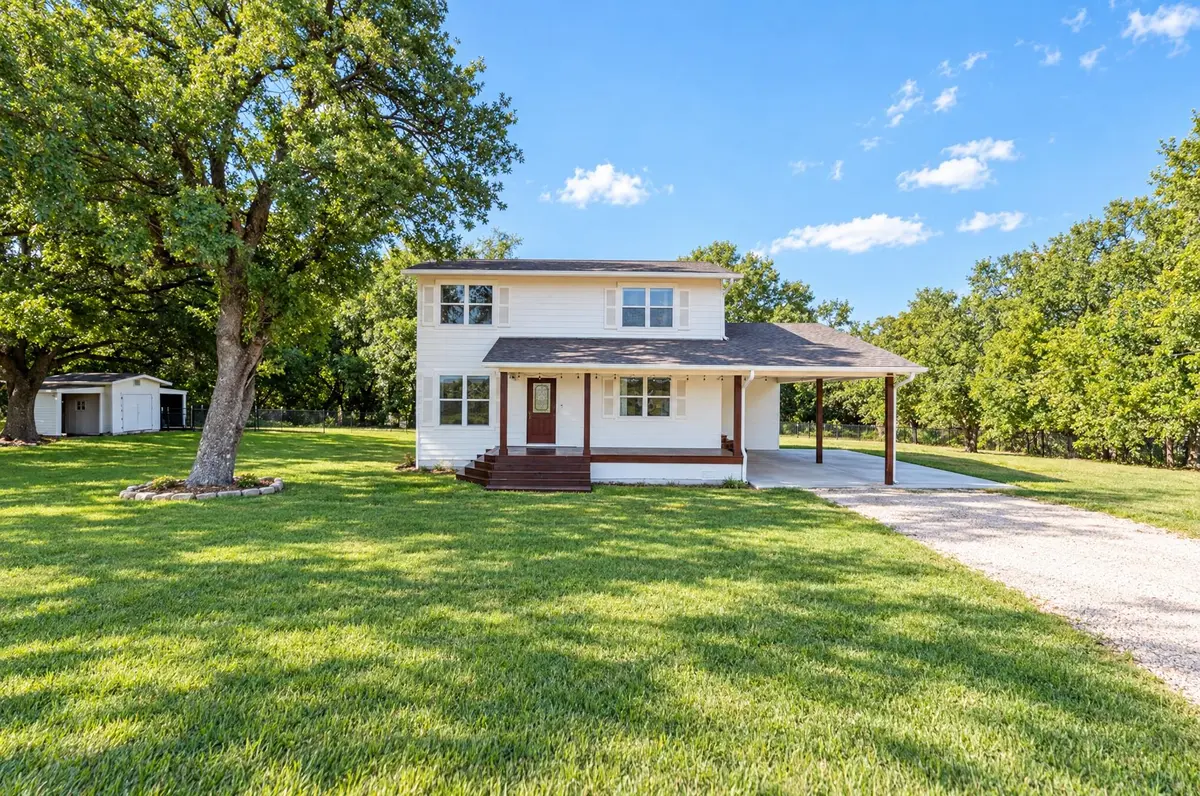
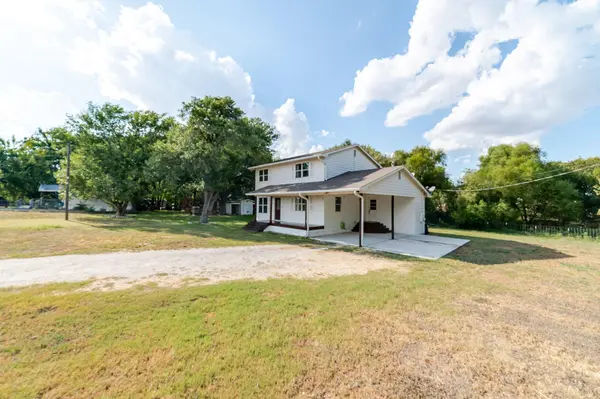
Step inside to find a thoughtfully updated layout highlighting a modernized kitchen with sleek cabinetry, generous counter space, and updated bathrooms finished with contemporary fixtures. The exterior showcase is the beautiful, sprawling front deck—ideal for morning coffee, evening relaxation, and outdoor entertaining. Enjoy breathtaking rural views right from your front porch, including picturesque seasonal vistas of surrounding corn and cotton fields.
Located just minutes from historic Georgetown, you'll enjoy easy access to its vibrant Cultural District, renowned Town Square, local dining, boutique shopping, and year-round community events.
Low property tax rate and 100% financing options with USDA loan eligibility. Move-in ready and full of charm.
Location
State TX
County Williamson
Area Gte
Rooms
Main Level Bedrooms 1
Interior
Interior Features Double Vanity, In-Law Floorplan, Interior Steps, Recessed Lighting, Walk-In Closet(s)
Heating Central
Cooling Central Air
Flooring Laminate
Fireplace Y
Appliance Cooktop, Dishwasher, Disposal, Microwave, Free-Standing Refrigerator, Washer/Dryer, Electric Water Heater
Exterior
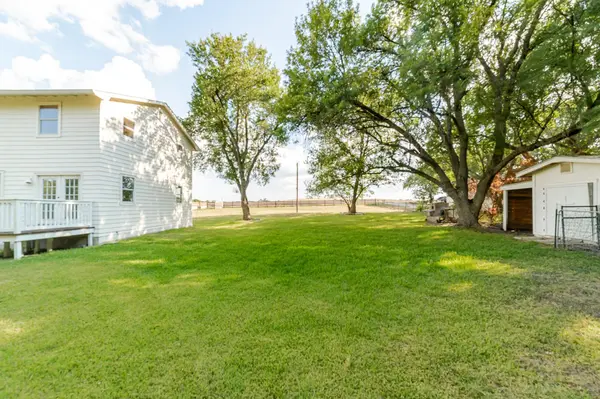
Exterior Feature Dog Run, Private Entrance, Private Yard
Garage Spaces 2.0
Fence Back Yard, Fenced, Gate, Privacy
Pool None
Community Features None
Utilities Available Electricity Available, High Speed Internet, Water Available
Waterfront Description None
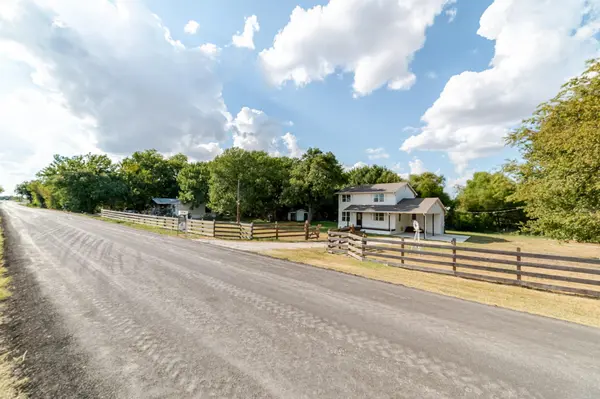
View Rural
Roof Type Composition
Accessibility None
Porch Covered, Front Porch
Total Parking Spaces 4
Private Pool No
Building
Lot Description Back Yard, Front Yard, Garden, Level, Subdivided, Trees-Moderate
Faces South
Foundation Pillar/Post/Pier
Sewer Septic Tank
Water Public
Level or Stories Two
Structure Type HardiPlank Type
New Construction No
Schools
Elementary Schools James E Mitchell
Middle Schools James Tippit
High Schools East View
School District Georgetown Isd
Others
Restrictions None
Ownership Fee-Simple
Acceptable Financing Cash, Conventional, FHA, USDA Loan
Tax Rate 1.5644
Listing Terms Cash, Conventional, FHA, USDA Loan
Special Listing Condition Standard
Virtual Tour https://www.propertypanorama.com/instaview/aus/9306251
Nearby Locations
"My job is to find and attract mastery-based agents to the office, protect the culture, and make sure everyone is happy! "