


13428 Barn Chime ST, Elgin, TX 78621
13428 Barn Chime ST, Elgin, TX 78621,Video Tour
13428 Barn Chime ST, Elgin, TX 78621
REQUEST A TOUR If you would like to see this home without being there in person, select the "Virtual Tour" option and your agent will contact you to discuss available opportunities.
In-PersonVirtual Tour
$ 324,990
Est. payment | /mo

4 Beds

2 Baths

2,160 SqFt


$ 324,990
Est. payment | /mo

4 Beds

2 Baths

2,160 SqFt

Key Details

Property Type Single Family Home

Sub Type Single Family Residence

Listing Status Active

Purchase Type For Sale

Square Footage 2,160 sqft

Price per Sqft $150

Subdivision Creeks Crossing

MLS Listing ID 3522488

Bedrooms 4

Full Baths 2

HOA Fees $250/Semi-Annually

HOA Y/N Yes

Year Built 2026

Tax Year 2026

Lot Size 5,619 Sqft

Acres 0.129

Property Sub-Type Single Family Residence

Source actris

Property Description

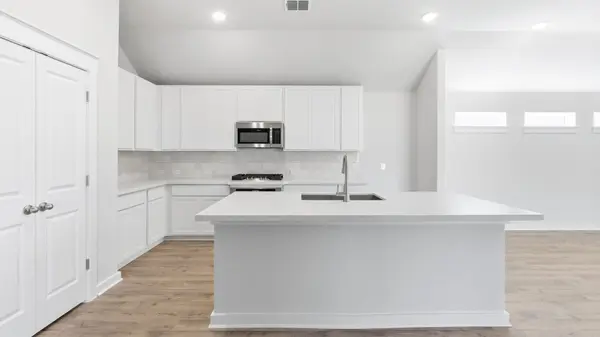
This spacious 4-bedroom, 2-bath home offers a thoughtfully designed two-story layout enhanced with carefully selected structural upgrades that add both comfort and functionality. The main level features an open-concept design with a generous great room, dining area, and beautifully appointed kitchen, creating the perfect setting for everyday living and effortless entertaining. The kitchen is highlighted by an oversized island that provides ample prep space, additional seating, and a natural gathering spot. Just off the garage entry, a convenient drop zone with a built-in bench in the laundry room helps keep daily essentials organized and within reach. Three secondary bedrooms and a full bathroom are also located on the main floor, offering flexibility for hobby room or a home office. Privately situated upstairs, the primary suite serves as a relaxing retreat featuring a vaulted ceiling, spacious walk-in closet, and an ensuite bath with dual vanities and a separate water closet with an added door for enhanced privacy. Outside you can enjoy the covered patio and generously sized backyard, providing plenty of room for outdoor entertaining, play, or relaxation. Complete with a two-car garage, dedicated laundry room, and valuable structural upgrades throughout, this home combines spacious living areas, a versatile floor plan, and thoughtful design details that make everyday life both comfortable and convenient.

Location

State TX

County Travis

Area El

Rooms

Main Level Bedrooms 3

Interior

Interior Features Kitchen Island, Open Floorplan, Walk-In Closet(s)

Heating Central, Natural Gas, Zoned

Cooling Central Air, Electric, Zoned

Flooring Carpet, Tile, Vinyl

Fireplaces Type None

Fireplace Y

Appliance Dishwasher, Disposal, Microwave, Range, Stainless Steel Appliance(s)

Exterior

Exterior Feature Gutters Full

Garage Spaces 2.0

Fence Back Yard, Fenced, Gate, Privacy, Wood

Pool None

Community Features Cluster Mailbox, Curbs, Park, Sidewalks, Trail(s)

Utilities Available Cable Available, Electricity Available

Waterfront Description None

View None

Roof Type Shingle

Accessibility None

Porch Covered, Patio

Total Parking Spaces 4

Private Pool No

Building

Lot Description Interior Lot, Landscaped, Level

Faces Southeast

Foundation Slab

Sewer Public Sewer

Water Public

Level or Stories Two

Structure Type Masonry – Partial

New Construction No

Schools

Elementary Schools Neidig

Middle Schools Elgin

High Schools Elgin

School District Elgin Isd

Others

HOA Fee Include Maintenance Grounds

Restrictions Deed Restrictions,Zoning

Ownership Fee-Simple

Acceptable Financing Cash, 1031 Exchange

Tax Rate 2.53

Listing Terms Cash, 1031 Exchange

Special Listing Condition Standard

Virtual Tour https://my.matterport.com/show/?m=rtVBV11wwLg&mls=1

Listed by DRB Group Realty, LLC • Chaquia Thomas

Nearby Locations

Jimmy Lomeli

"My job is to find and attract mastery-based agents to the office, protect the culture, and make sure everyone is happy! "

GET MORE INFORMATION

Name
Phone*
Message

Go tour this home

13428 Barn Chime ST