





4 Beds
3 Baths
2,892 SqFt
4 Beds
3 Baths
2,892 SqFt
Key Details
Property Type Single Family Home
Sub Type Single Family Residence
Listing Status Active
Purchase Type For Sale
Square Footage 2,892 sqft
Price per Sqft $265
Subdivision Stinnett Mill
MLS Listing ID 5673466
Bedrooms 4
Full Baths 3
HOA Fees $250/ann
HOA Y/N Yes
Year Built 2026
Tax Year 2025
Lot Size 0.700 Acres
Acres 0.7
Property Sub-Type Single Family Residence
Source actris
Property Description
This spacious 2,892 sq ft home offers:
4 bedrooms
3 full bathrooms
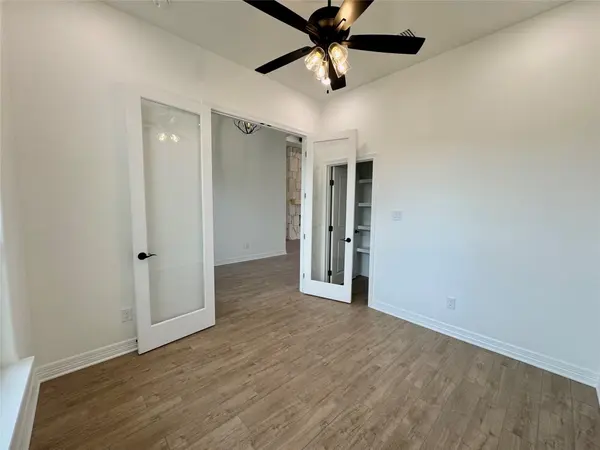
Private study – perfect for remote work or quiet reading
Expansive 3-car garage – ideal for storage, hobbies, or extra parking
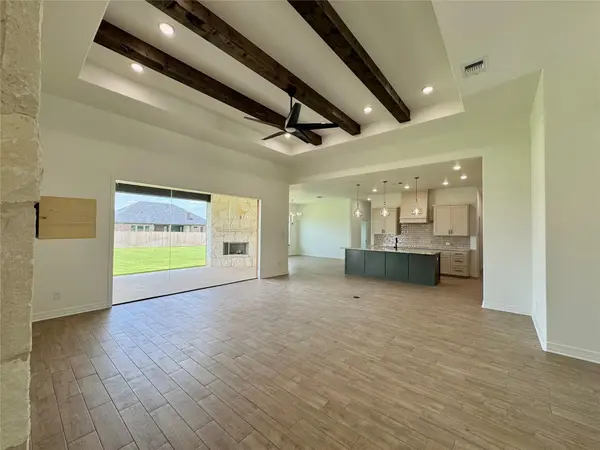
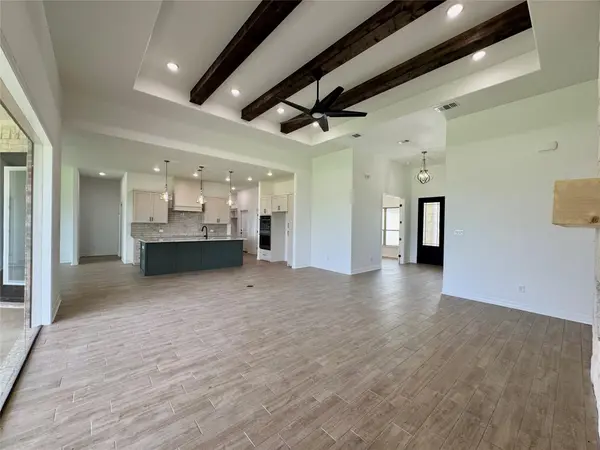
This home is packed with premium features, including spray foam insulation for energy efficiency, wood-beamed ceilings and wood-look ceramic tile flooring in the main areas, and rock wall electric fireplace.
The kitchen is a chef's dream, featuring granite countertops, custom soft-close cabinets and drawers, modern GE Profile appliances including a cooktop with a vent hood, and a built-in oven and microwave.
Outdoor living is elevated with a fully equipped outdoor kitchen with a sink, perfect for weekend barbecues or al fresco dining. The home also includes a water softener loop, an automatic sprinkler system, and a sodded yard with professional landscaping.
Enjoy the charm of Salado where there is always something to do! Shopping, festivals, restaurants, antique malls, golf courses, and lakes are all a short drive or even a ride in a golf cart!
Experience a "Better Way of Living" with Carothers Executive Homes.
Location
State TX
County Bell
Area Sh
Rooms
Main Level Bedrooms 4
Interior
Interior Features Ceiling Fan(s), Beamed Ceilings, Ceiling-High, Tray Ceiling(s), Granite Counters, Double Vanity, Entrance Foyer, High Speed Internet, Kitchen Island, Open Floorplan, Pantry, Recessed Lighting, Study/Home Office, Walk-In Closet(s)
Heating Central, Electric
Cooling Ceiling Fan(s), Central Air, Electric
Flooring Carpet, Tile
Fireplaces Number 2
Fireplaces Type Electric, Living Room, Outside, Wood Burning
Fireplace Y
Appliance Built-In Electric Oven, Dishwasher, Disposal, Electric Cooktop, Plumbed For Ice Maker, RNGHD, Stainless Steel Appliance(s), Electric Water Heater
Exterior
Exterior Feature Private Yard
Garage Spaces 3.0
Fence Back Yard
Pool None
Community Features None
Utilities Available Electricity Connected, Water Connected
Waterfront Description None
View Neighborhood
Roof Type Composition
Accessibility None
Porch Covered, Patio, Porch
Total Parking Spaces 6
Private Pool No
Building
Lot Description Corner Lot, Sprinkler - Automatic
Faces Northeast
Foundation Slab
Sewer Aerobic Septic
Water Public
Level or Stories One
Structure Type Brick,Spray Foam Insulation,Masonry – All Sides,Stone
New Construction Yes
Schools
Elementary Schools Thomas Arnold
Middle Schools Salado
High Schools Salado
School District Salado Isd
Others
HOA Fee Include Common Area Maintenance
Restrictions Covenant
Ownership Fee-Simple
Acceptable Financing Cash, Conventional, FHA, VA Loan
Tax Rate 1.6018
Listing Terms Cash, Conventional, FHA, VA Loan
Special Listing Condition Standard
Nearby Locations
"My job is to find and attract mastery-based agents to the office, protect the culture, and make sure everyone is happy! "