

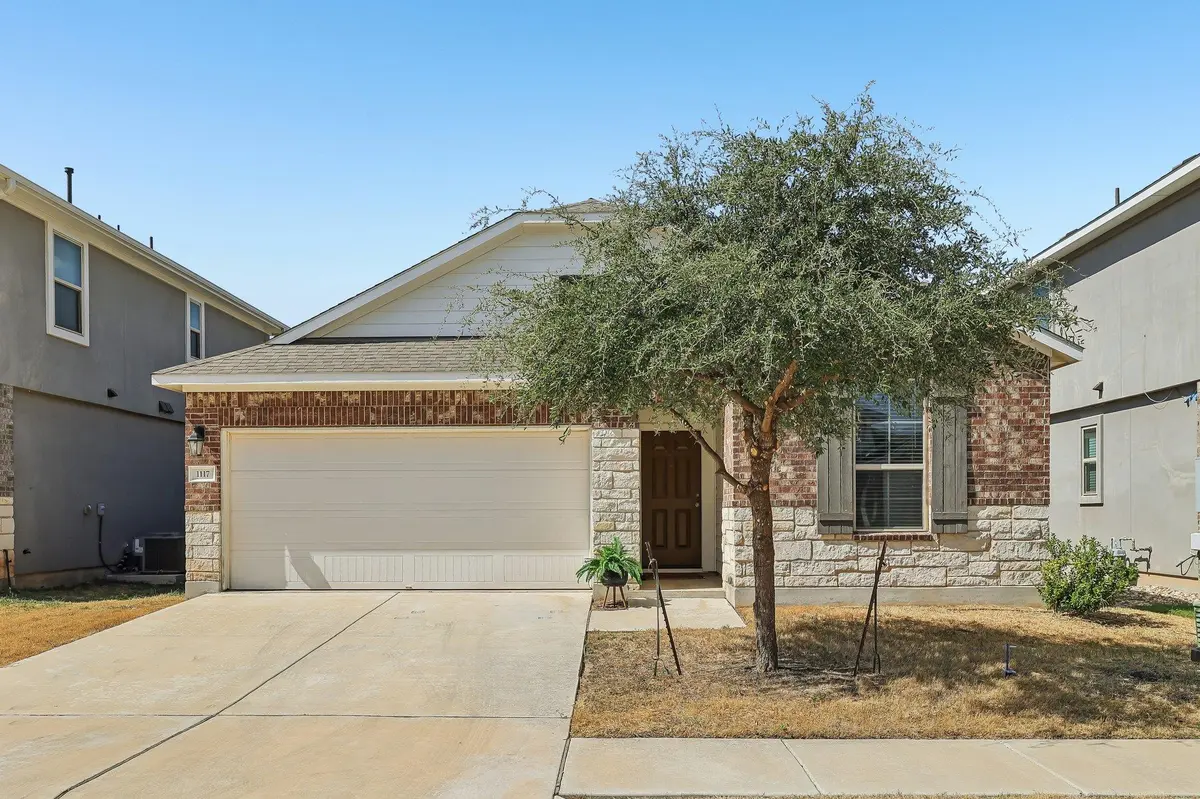




3 Beds
2 Baths
1,434 SqFt
3 Beds
2 Baths
1,434 SqFt
Key Details
Property Type Single Family Home
Sub Type Single Family Residence
Listing Status Active
Purchase Type For Sale
Square Footage 1,434 sqft
Price per Sqft $208
Subdivision Alterra
MLS Listing ID 3625828
Bedrooms 3
Full Baths 2
HOA Fees $50/mo
HOA Y/N Yes
Year Built 2019
Tax Year 2025
Lot Size 4,356 Sqft
Acres 0.1
Lot Dimensions 45 x 99
Property Sub-Type Single Family Residence
Source actris
Property Description
The primary bedroom is set apart at the back of the home, offering a little extra privacy. The primary bath includes dual vanities, a large walk-in shower and a spacious walk-in closet.
The refrigerator, washer and dryer all convey with the home. Outside, the backyard is fully enclosed with a privacy fence and is ready for the next owner to decide exactly what they want to do with the space.
With a comfortable layout, a great price point and everything you need already in place, this home is an easy one to put on your list.
Location
State TX
County Williamson
Area Cln
Rooms
Main Level Bedrooms 3
Interior
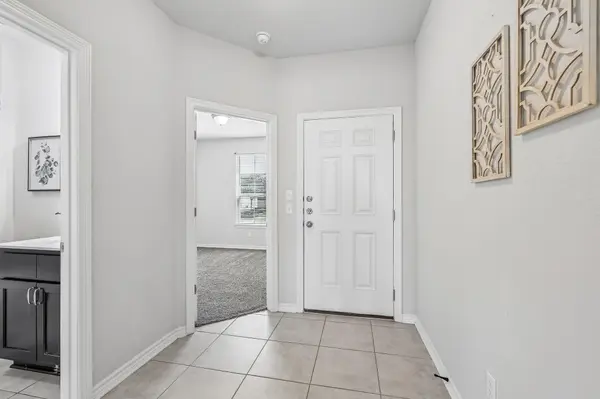
Interior Features Entrance Foyer, No Interior Steps, Pantry, Primary Bedroom on Main, Recessed Lighting, Walk-In Closet(s), Granite Counters
Heating Natural Gas
Cooling Central Air
Flooring Carpet, Tile
Fireplaces Type None
Fireplace Y
Appliance Dishwasher, Disposal, ENERGY STAR Qualified Appliances, Exhaust Fan, Instant Hot Water, Microwave, Oven, Free-Standing Range, Washer/Dryer
Exterior
Exterior Feature Pest Tubes in Walls
Garage Spaces 2.0
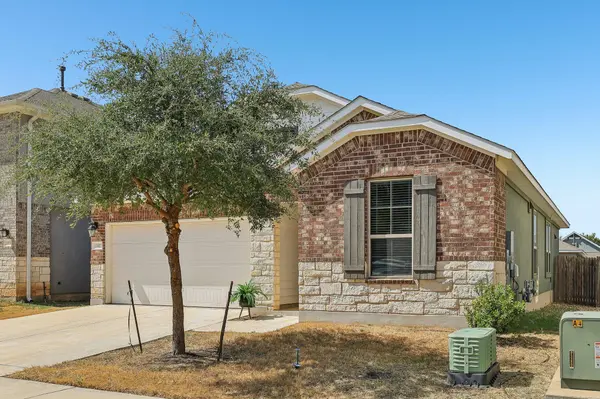
Fence Fenced, Wood
Pool None
Community Features Cluster Mailbox, Common Grounds, Park, Playground, Underground Utilities, See Remarks
Utilities Available Electricity Available, Natural Gas Available, Phone Available
Waterfront Description None
View See Remarks
Roof Type Composition
Accessibility None
Porch Covered, Patio, Porch
Total Parking Spaces 4
Private Pool No
Building
Lot Description Curbs, Interior Lot, Public Maintained Road
Faces Southeast
Foundation Slab
Sewer Public Sewer
Water Public
Level or Stories One
Structure Type Brick,Masonry – All Sides,Stone
New Construction No
Schools
Elementary Schools Jim Plain
Middle Schools Knox Wiley
High Schools Glenn
School District Leander Isd
Others
HOA Fee Include Common Area Maintenance
Restrictions City Restrictions,Covenant,Deed Restrictions
Ownership Fee-Simple
Acceptable Financing Cash, Conventional, FHA, VA Loan
Tax Rate 2.038358
Listing Terms Cash, Conventional, FHA, VA Loan
Special Listing Condition See Remarks
Virtual Tour https://media.zillowmediaexperts.com/sites/rjpkadaa/unbranded
Nearby Locations
"My job is to find and attract mastery-based agents to the office, protect the culture, and make sure everyone is happy! "