


501 West Ave #1504, Austin, TX 78701
REQUEST A TOUR If you would like to see this home without being there in person, select the "Virtual Tour" option and your agent will contact you to discuss available opportunities.
In-PersonVirtual Tour
$ 1,215,000
Est. payment | /mo

2 Beds

2 Baths

1,327 SqFt


$ 1,215,000
Est. payment | /mo

2 Beds

2 Baths

1,327 SqFt

Key Details

Property Type Condo

Sub Type Condominium

Listing Status Active

Purchase Type For Sale

Square Footage 1,327 sqft

Price per Sqft $915

Subdivision 5Th And West

MLS Listing ID 7194210

Style See Remarks,End Unit,Neighbor Above,Neighbor Below,Single level Floor Plan

Bedrooms 2

Full Baths 2

HOA Fees $1,191/mo

HOA Y/N Yes

Year Built 2018

Tax Year 2025

Property Sub-Type Condominium

Source actris

Property Description

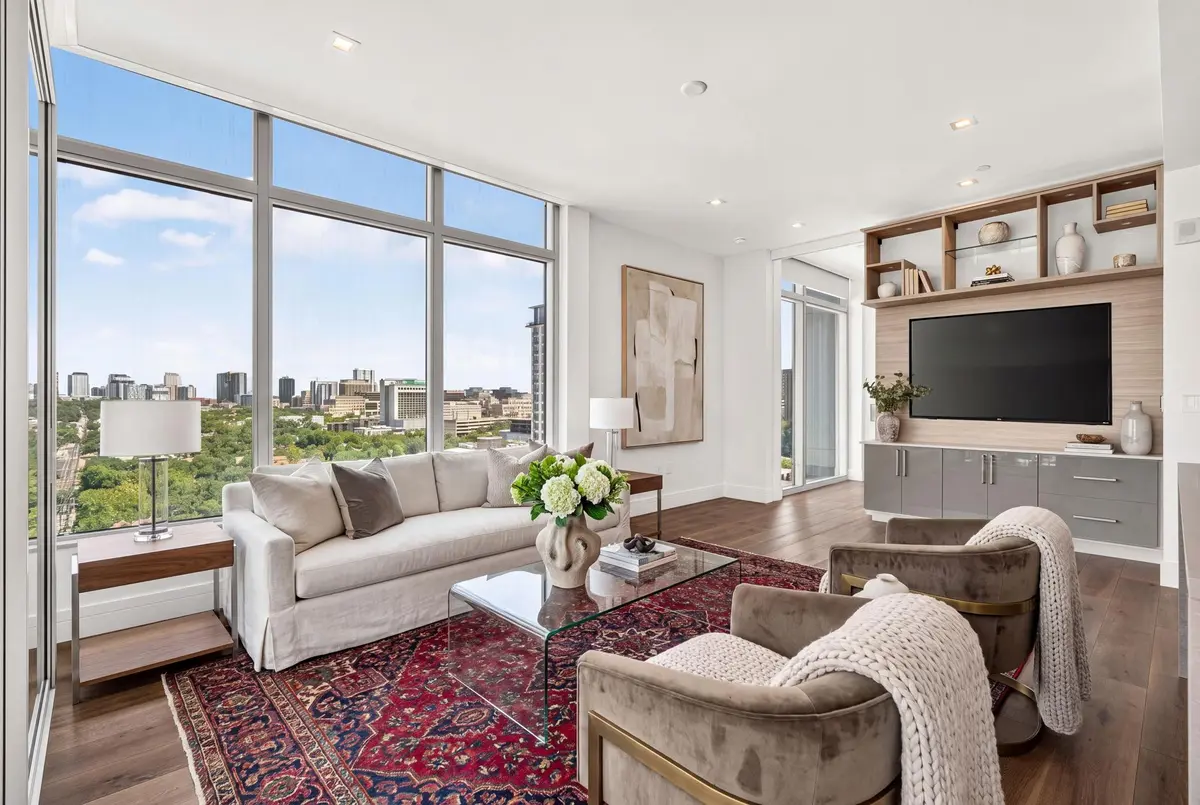
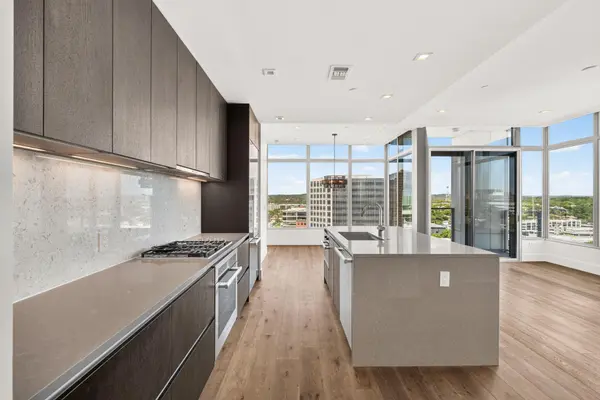
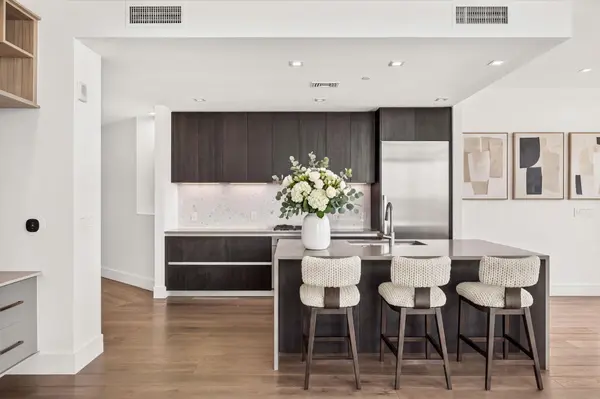
This 39story luxury high rise is positioned on the coveted corner at Fifth & West, offering a sophisticated interpretation of downtown Austin living—combining premium interiors, sweeping views, exceptional building amenities and an extraordinary location between Whole Foods Market and Trader Joe's. Floor-to-ceiling glass wraps this corner residence in natural light while showcasing expansive downtown and sunset Hill Country views. The unit is beautifully appointed with wide-plank wood flooring, European cabinetry, premium Miele appliances, custom lighting and motorized window shades. Enhanced-acoustic luxury windows provide an additional layer of comfort and tranquility—an especially valuable feature in an urban residence. The primary suite is complemented by a custom closet, marble vanities and high quality fixtures. Two premium parking spaces and separate storage convey with the residence. An impressive collection of amenities spans the first, fifth and sixth floors and extends the experience of home well beyond the residence, as well as an elegant arrival experience and 24-hour concierge setting the tone. Residents enjoy an exceptional fitness center and multiple recreational and gathering spaces, along with a spectacular pool surrounded by both covered and open-air terraces. For dog owners, one of the building's most distinctive conveniences is its private onsite dog walking and bathing area. Whether it is pouring rain, exceptionally hot or simply inconvenient to leave the building, four-legged residents can be accommodated without venturing out into the weather. This property delivers the rare combination of sophistication, privacy, convenience and ease. Whether envisioned as a simplified primary residence, an Austin pied-à-terre or a premium lock-and-leave home for the frequent traveler, it offers a lifestyle of elegance without compromise and one of Austin's most compelling addresses.

Location

State TX

County Travis

Area Dt

Rooms

Main Level Bedrooms 2

Interior

Interior Features See Remarks, Breakfast Bar, Built-in Features, Chandelier, Double Vanity, Entrance Foyer, In-Law Floorplan, No Interior Steps, Walk-In Closet(s)

Heating Central

Cooling Central Air

Flooring Marble, Tile, Wood

Fireplace Y

Appliance Built-In Oven(s), Cooktop, Dishwasher, Disposal, Gas Cooktop, Microwave, RNGHD, Refrigerator, Stainless Steel Appliance(s), Washer/Dryer

Exterior

Exterior Feature Balcony

Garage Spaces 2.0

Fence None

Pool None

Community Features See Remarks, BBQ Pit/Grill, Business Center, Concierge, Conference/Meeting Room, Controlled Access, Dog Park, Fitness Center, Game/Rec Rm, Garage Parking, Gated, Kitchen Facilities, Lock and Leave, Pet Amenities, Pool

Utilities Available Cable Available, Electricity Connected, Natural Gas Connected, Sewer Connected, Water Connected

Waterfront Description None

View See Remarks, City, City Lights, Downtown, Hill Country, Skyline

Roof Type See Remarks

Accessibility See Remarks

Porch See Remarks

Total Parking Spaces 2

Private Pool No

Building

Lot Description See Remarks

Faces Northwest

Foundation See Remarks

Sewer Public Sewer

Water Public

Level or Stories One

Structure Type See Remarks

New Construction No

Schools

Elementary Schools Mathews

Middle Schools O Henry

High Schools Austin

School District Austin Isd

Others

HOA Fee Include See Remarks,Common Area Maintenance,Insurance,Maintenance Grounds,Trash,Water

Restrictions See Remarks,Covenant

Ownership Common

Acceptable Financing Cash, Conventional

Tax Rate 2.046

Listing Terms Cash, Conventional

Special Listing Condition See Remarks

Virtual Tour https://www.501westave1504.com/unbranded

Listed by Compass RE Texas, LLC • Charlotte Lipscomb

Nearby Locations

Jimmy Lomeli

"My job is to find and attract mastery-based agents to the office, protect the culture, and make sure everyone is happy! "

GET MORE INFORMATION

Name
Phone*
Message

Go tour this home

501 West Ave #1504