


3 Beds
3 Baths
2,522 SqFt
3 Beds
3 Baths
2,522 SqFt
Open House
Sun Sep 20, 12:00pm - 2:00pm
Key Details
Property Type Single Family Home
Sub Type Single Family Residence
Listing Status Active
Purchase Type For Sale
Square Footage 2,522 sqft
Price per Sqft $515
Subdivision Davenport Ranch Ph 01 Sec 01
MLS Listing ID 5541504
Bedrooms 3
Full Baths 2
Half Baths 1
HOA Fees $724/ann
HOA Y/N Yes
Year Built 1983
Annual Tax Amount $25,250
Tax Year 2025
Lot Size 0.251 Acres
Acres 0.251
Property Sub-Type Single Family Residence
Source actris
Property Description
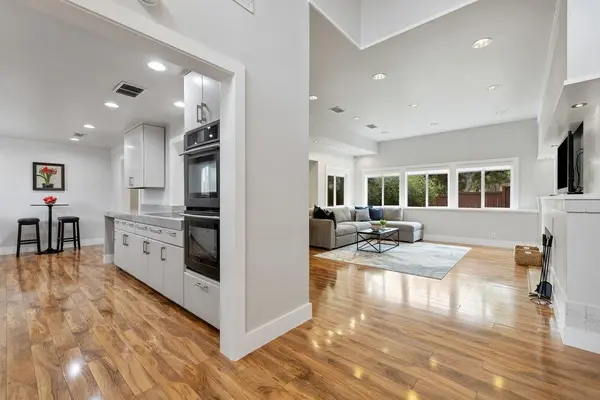
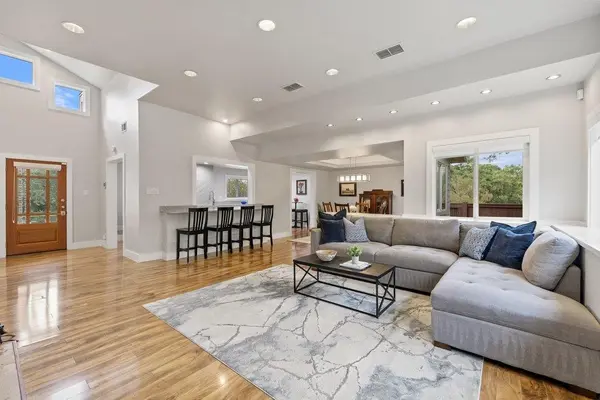
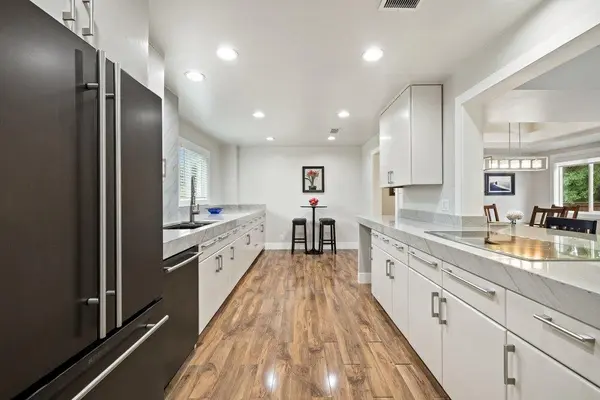
Inside, natural light fills the main living spaces, with an easy flow between the kitchen, living and dining areas. The kitchen sits at the heart of it all, featuring quartzite countertops, JennAir appliances, abundant cabinetry, an oversized pantry, and generous counter space. A breakfast bar opens directly to the living room, keeping everyone connected whether dinner is being prepared or friends have gathered.
The main-level primary suite overlooks the backyard and pool, while the updated bath features a walk-in shower, soaking tub, dual floating vanities and two walk-in closets. Upstairs, generously sized secondary bedrooms offer plenty of room for family and guests, complemented by a Jack-and-Jill bath and spacious second living area ideal for movie nights, games, a playroom or an additional gathering space.
The location is every bit as appealing as the home itself. Zoned to acclaimed Eanes ISD, Davenport Ranch puts Austin Country Club, Lake Austin and the dining, coffee, fitness and everyday conveniences of Davenport Village just minutes away, with downtown Austin only a short commute from home.
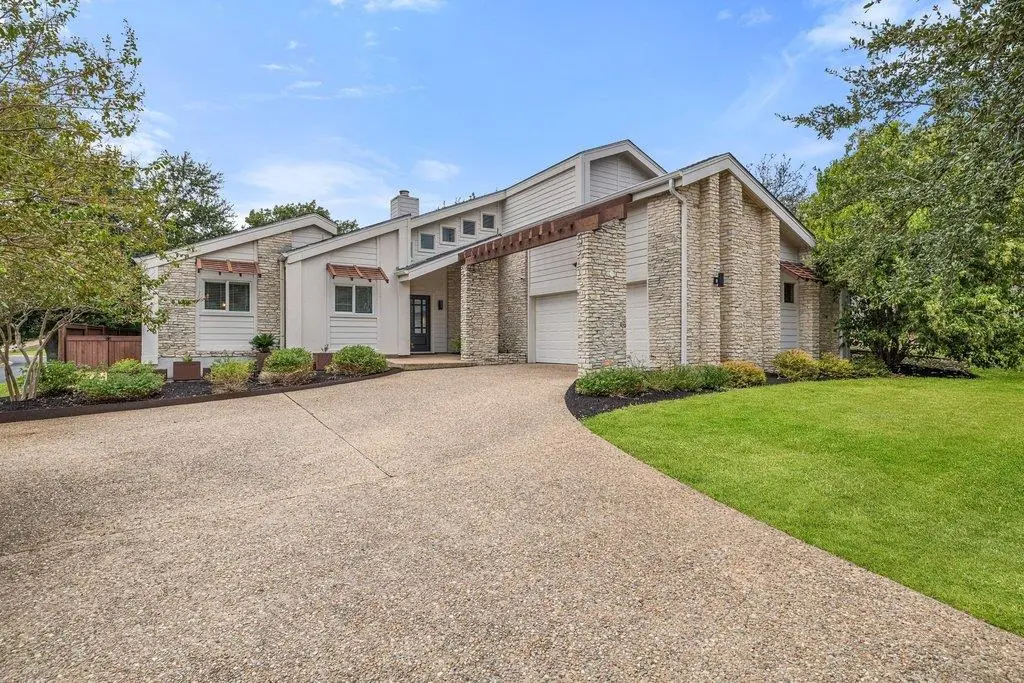
Beautifully updated, incredibly livable and made for gathering, this is a home that delivers where it matters most: exceptional spaces, an incredible backyard and one of Austin's most sought-after locations.
Location
State TX
County Travis
Area 8E
Rooms
Main Level Bedrooms 1
Interior
Interior Features Ceiling Fan(s), Stone Counters, Double Vanity, Eat-in Kitchen, Interior Steps, Multiple Living Areas, Pantry, Recessed Lighting, Soaking Tub, Walk-In Closet(s)
Heating Central, Electric
Cooling Ceiling Fan(s), Central Air, Electric
Flooring Carpet, Tile, Wood
Fireplaces Number 1
Fireplaces Type Living Room, Wood Burning
Fireplace Y
Appliance Built-In Electric Oven, Built-In Oven(s), Cooktop, Dishwasher, Disposal, Electric Cooktop, Double Oven, Plumbed For Ice Maker, Refrigerator, Electric Water Heater, Wine Refrigerator
Exterior
Exterior Feature Rain Gutters, No Exterior Steps, Private Yard
Garage Spaces 2.0
Fence Back Yard, Wood
Pool Above Ground, Pool Cover
Community Features Park, Playground, Tennis Court(s)
Utilities Available Cable Available, Electricity Connected, High Speed Internet, Phone Available, Sewer Connected, Water Connected
Waterfront Description None
View Neighborhood
Roof Type Composition,Shingle
Accessibility None
Porch Porch, Rear Porch
Total Parking Spaces 4
Private Pool Yes
Building
Lot Description Back Yard
Faces Southeast
Foundation Slab
Sewer Public Sewer
Water Public
Level or Stories Two
Structure Type Wood Siding,Stone
New Construction No
Schools
Elementary Schools Bridge Point
Middle Schools Hill Country
High Schools Westlake
School District Eanes Isd
Others
HOA Fee Include Common Area Maintenance
Restrictions Deed Restrictions
Ownership Fee-Simple
Acceptable Financing Cash, Conventional, VA Loan
Tax Rate 1.9535
Listing Terms Cash, Conventional, VA Loan
Special Listing Condition Standard
Virtual Tour https://www.6101gunbow.com/mls/264020681
Nearby Locations
"My job is to find and attract mastery-based agents to the office, protect the culture, and make sure everyone is happy! "