




3 Beds
2 Baths
1,764 SqFt
3 Beds
2 Baths
1,764 SqFt
Key Details
Property Type Single Family Home
Sub Type Single Family Residence
Listing Status Coming Soon
Purchase Type For Sale
Square Footage 1,764 sqft
Subdivision Trails End
MLS Listing ID 3415134
Bedrooms 3
Full Baths 2
HOA Fees $150/ann
HOA Y/N Yes
Year Built 1990
Annual Tax Amount $5,613
Tax Year 2026
Lot Size 0.540 Acres
Acres 0.54
Lot Dimensions 60x391
Property Sub-Type Single Family Residence
Source actris
Property Description
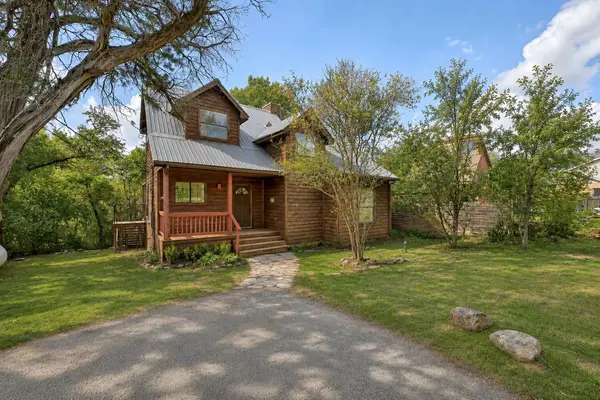
Enjoy access to the Trails End community amenities through a VOLUNTARY association, including a private Lake Travis boat ramp, fishing dock, waterfront park, picnic areas, playground, and outdoor gathering spaces for just $150 annually.
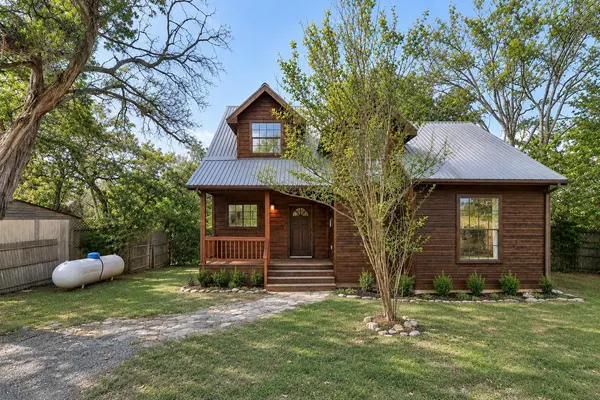
Whether you're searching for a full-time residence, weekend lake getaway, or a property to personalize, this unique home delivers character, privacy, flexibility, and the Lake Travis lifestyle. OWNER FINANCING AVAILABLE!
Location
State TX
County Travis
Area Ln
Rooms
Main Level Bedrooms 2
Interior
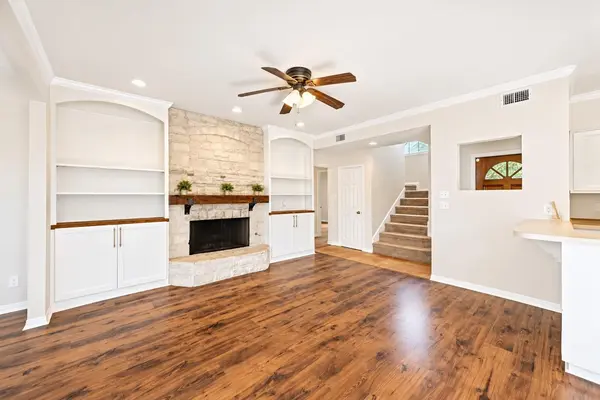
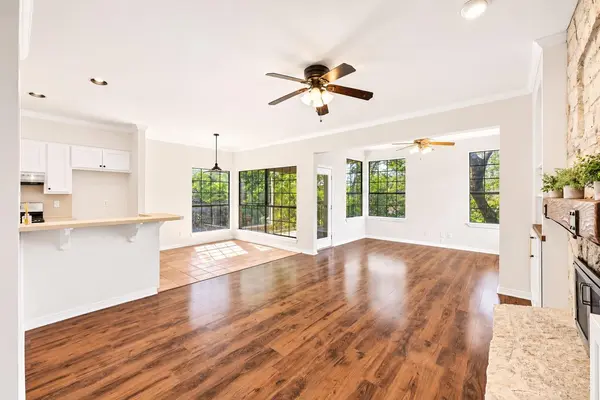
Interior Features Bookcases, Breakfast Bar, Ceiling Fan(s), Ceiling-High, Laminate Counters, Crown Molding, High Speed Internet, Interior Steps, Multiple Living Areas, Open Floorplan, Recessed Lighting, Storage, Study/Home Office
Heating Central
Cooling Central Air
Flooring Carpet, Tile, Wood
Fireplaces Number 1
Fireplaces Type Living Room, Propane, Wood Burning
Fireplace Y
Appliance Dishwasher, Disposal, Dryer, Exhaust Fan, Free-Standing Gas Oven, Plumbed For Ice Maker, Washer, Washer/Dryer, Water Heater
Exterior
Exterior Feature Balcony, Satellite Dish
Fence None
Pool None
Community Features See Remarks, BBQ Pit/Grill, Common Grounds, Controlled Access, Fishing, Lake, Park, Picnic Area, Planned Social Activities, Playground, Trail(s)
Utilities Available Electricity Connected, Propane, Sewer Connected, Water Connected
Waterfront Description Creek,Lake Privileges
View Hill Country, Lake, Trees/Woods
Roof Type Metal
Accessibility None
Porch Covered, Deck, Front Porch, Porch, Rear Porch
Total Parking Spaces 6
Private Pool No
Building
Lot Description Sloped Down, Trees-Heavy, Trees-Large (Over 40 Ft), Many Trees, Trees-Medium (20 Ft - 40 Ft), Views, Zero Lot Line
Faces East
Foundation Concrete Perimeter, Pillar/Post/Pier
Sewer Septic Tank
Water Public
Level or Stories Two
Structure Type Wood Siding
New Construction No
Schools
Elementary Schools Cc Mason
Middle Schools Cedar Park
High Schools Cedar Park
School District Leander Isd
Others
HOA Fee Include Common Area Maintenance
Restrictions None
Ownership Fee-Simple
Acceptable Financing Buyer Assistance Programs, Cash, Conventional, 1031 Exchange, FHA, Owner May Carry, Texas Vet, VA Loan, Zero Down
Tax Rate 1.89
Listing Terms Buyer Assistance Programs, Cash, Conventional, 1031 Exchange, FHA, Owner May Carry, Texas Vet, VA Loan, Zero Down
Special Listing Condition Standard
Nearby Locations
"My job is to find and attract mastery-based agents to the office, protect the culture, and make sure everyone is happy! "