

-
For more information regarding the value of a property, please contact us for a free consultation.
3 Beds
3 Baths
1,589 SqFt
Key Details
Property Type Single Family Home
Sub Type Single Family Residence
Listing Status Sold
Purchase Type For Sale
Square Footage 1,589 sqft
Subdivision Morningstar
MLS Listing ID 4214755
Sold Date -
Bedrooms 3
Full Baths 2
Half Baths 1
HOA Fees $70/mo
HOA Y/N Yes
Year Built 2023
Annual Tax Amount $9,354
Tax Year 2025
Lot Size 4,791 Sqft
Acres 0.11
Property Sub-Type Single Family Residence
Source actris
Property Description
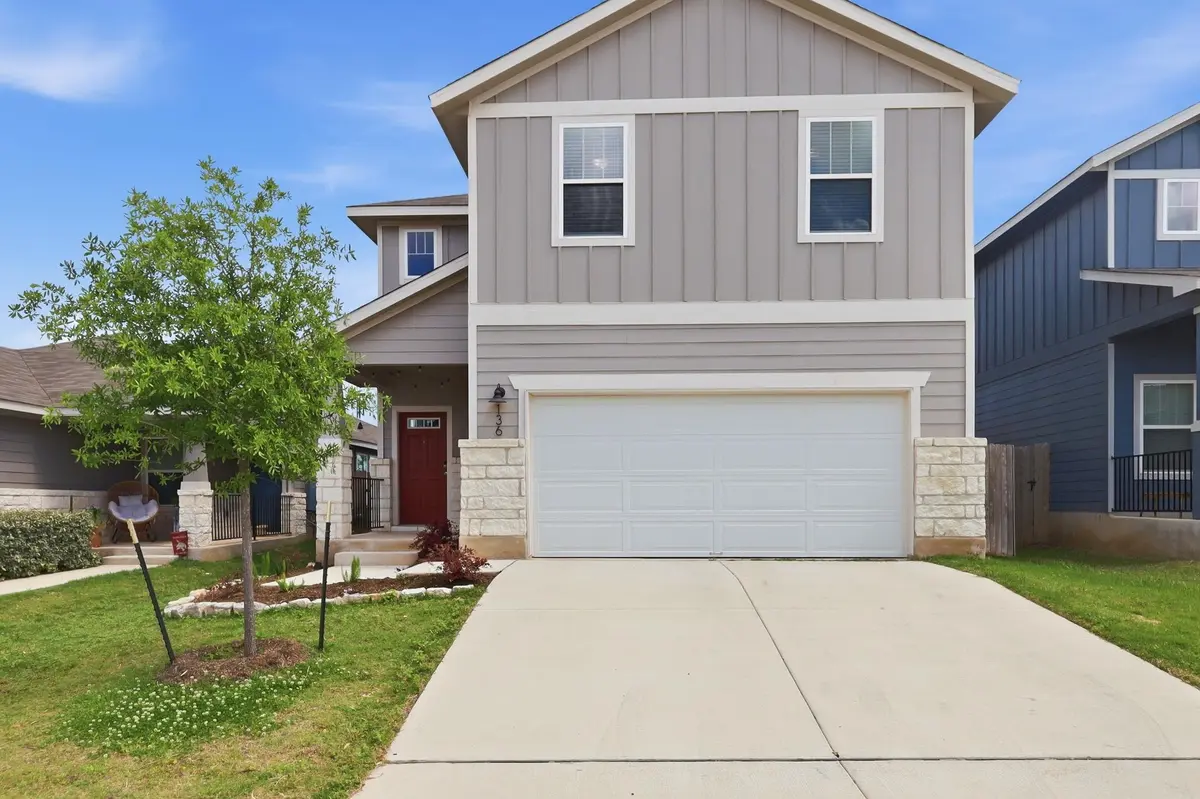
Welcome to this beautifully maintained 3 bedroom, 2.5 bathroom home in the highly desirable MorningStar community in Georgetown. With 1,589 square feet of well-designed living space, this home offers the perfect balance of comfort, functionality, and modern style. As you walk in, you're greeted by an open layout with great natural light and a seamless flow from the living area into the kitchen. The kitchen is a standout feature, complete with granite countertops, a large center island with sink, stainless steel appliances, and plenty of cabinet space. It's designed for both everyday living and entertaining. Upstairs, you'll find all three bedrooms along with a spacious primary suite that includes a double vanity, walk-in shower, and a generous walk-in closet. The additional bedrooms are well-sized and versatile, whether you need guest space, an office, or room to grow. Step outside to a covered back patio and a private backyard with plenty of space to relax, play, or make it your own. Living in MorningStar, you get access to resort-style amenities including multiple pools, a splash pad, dog park, playgrounds, walking trails, and over 75 acres of open green space. You're also just minutes from Georgetown shopping, restaurants, and have easy access to Highway 29 for commuting. If you're looking for a clean, move-in ready home in a strong community with real lifestyle value, this is it.
Location
State TX
County Williamson
Area Gtw
Interior
Interior Features Breakfast Bar, Entrance Foyer, Open Floorplan, Pantry, Recessed Lighting
Heating Central, Heat Pump
Cooling Central Air, Heat Pump
Flooring Carpet, Tile, Vinyl
Fireplace Y
Appliance Dishwasher, Disposal, ENERGY STAR Qualified Appliances, Gas Cooktop, Gas Range, Ice Maker, Microwave, Free-Standing Gas Range, Vented Exhaust Fan, Washer/Dryer, Tankless Water Heater
Exterior
Exterior Feature Pest Tubes in Walls, Private Yard, See Remarks
Garage Spaces 2.0
Fence Back Yard, Gate, See Remarks
Pool None
Community Features Common Grounds, Dog Park, Fishing, Playground, Pool
Utilities Available Cable Available, Electricity Available, High Speed Internet, Natural Gas Available, Phone Available, Sewer Available, Underground Utilities, Water Available
Waterfront Description None
View Neighborhood, See Remarks
Roof Type Composition
Accessibility None
Porch Covered
Total Parking Spaces 2
Private Pool No
Building
Lot Description Back Yard, Landscaped, Level, Public Maintained Road, Sprinkler - Automatic, Sprinklers In Rear, Sprinklers In Front, Sprinklers On Side, Trees-Moderate
Faces Northwest
Foundation Slab
Sewer Public Sewer
Water Public
Level or Stories Two
Structure Type Frame,HardiPlank Type,Spray Foam Insulation,Masonry – Partial,Cement Siding
New Construction No
Schools
Elementary Schools Santa Rita
Middle Schools Santa Rita Middle
High Schools Liberty Hill
School District Liberty Hill Isd
Others
HOA Fee Include Maintenance Grounds
Restrictions See Remarks,Deed Restrictions
Ownership Fee-Simple
Acceptable Financing Buyer Assistance Programs, Cash, Conventional, FHA, Texas Vet, VA Loan
Tax Rate 2.83
Listing Terms Buyer Assistance Programs, Cash, Conventional, FHA, Texas Vet, VA Loan
Special Listing Condition Standard
Read Less Info
Want to know what your home might be worth? Contact us for a FREE valuation!

Our team is ready to help you sell your home for the highest possible price ASAP
Bought with AATX Residential
Nearby Locations
"My job is to find and attract mastery-based agents to the office, protect the culture, and make sure everyone is happy! "